
Address
4606 Macoma Court, Sugar Land, TX
Price
$ 1,348,800
Property Attributes
- MLS#8777358
- TypeSingle Family
- Listing Status Active
- CountyFort Bend
- CitySugar Land
- Area29 Sugar Land South
- NeighborhoodTelfair
- Zip77479
- Style
- Year Built2011
- Taxes$ 31199
- Price$ 1,348,800
- Bedrooms5
- Full Bathrooms4
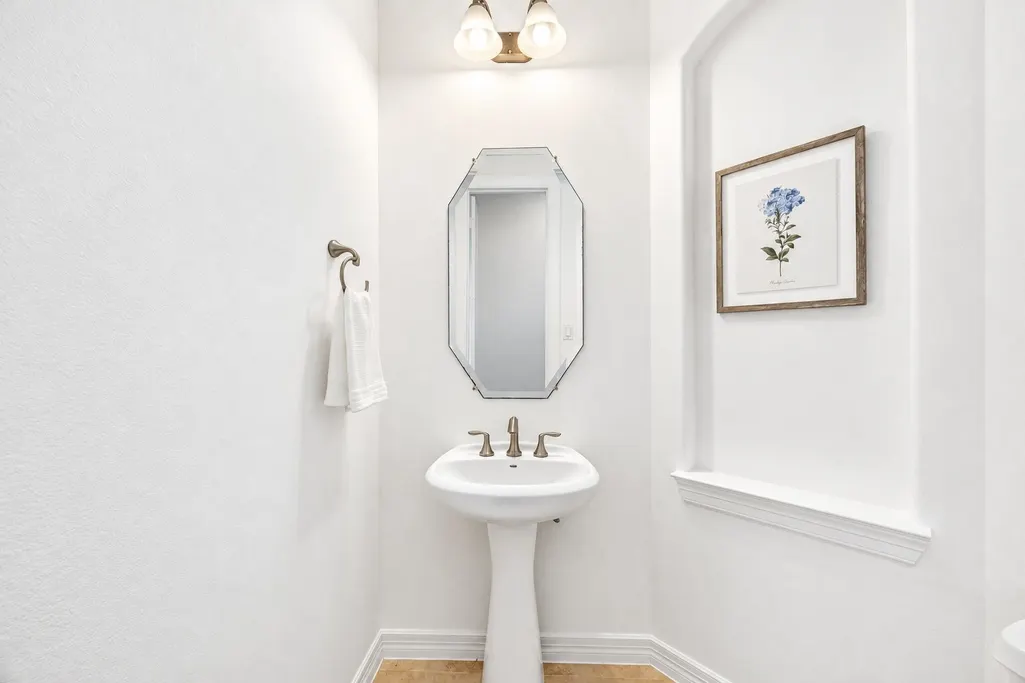
- Half Bathrooms1
- Sqr Footage5074
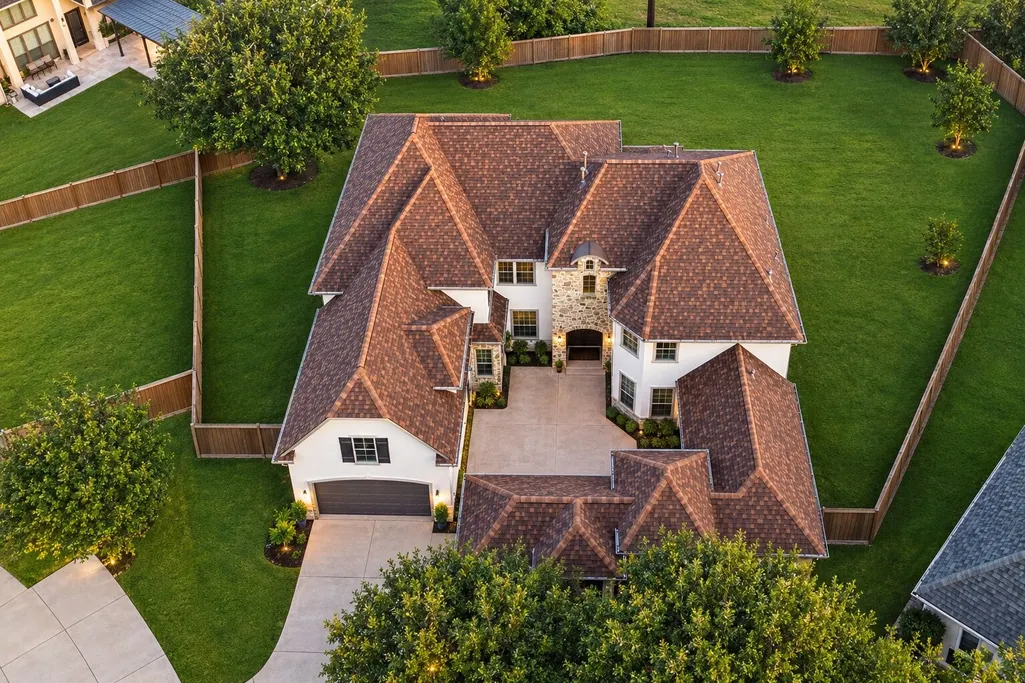
- Lot Size0.4513 Acres
Data Source:
Houston Association of REALTORS® (HAR)
Property Description
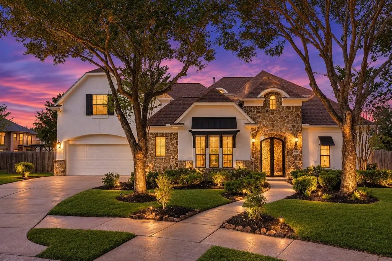
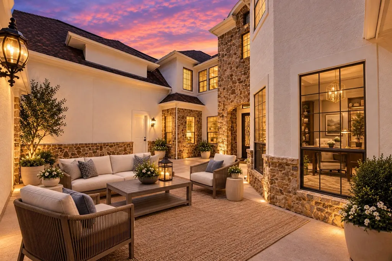
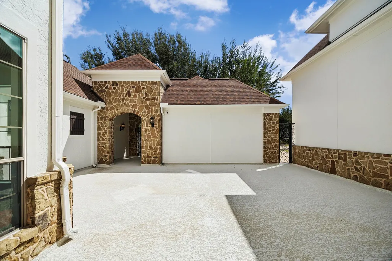
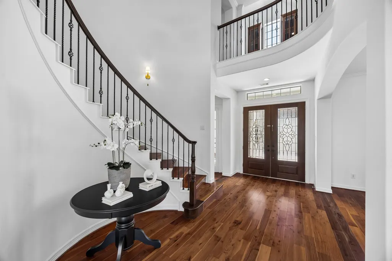
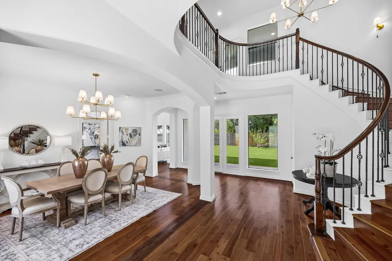
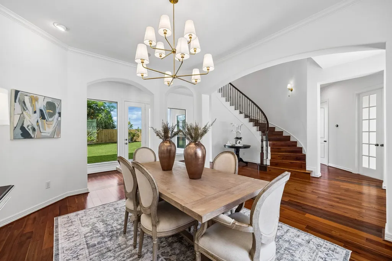
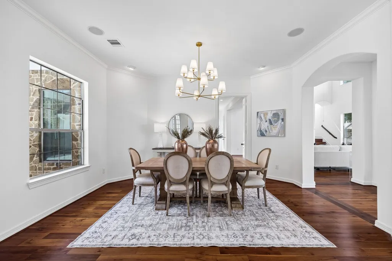
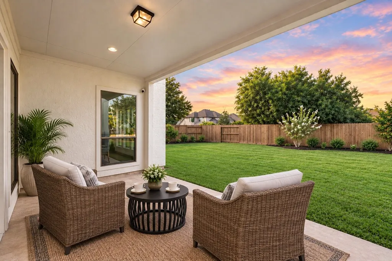
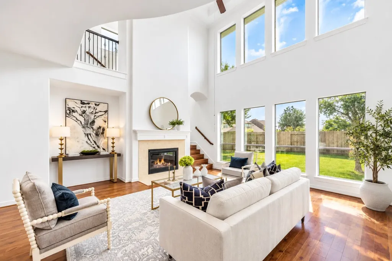
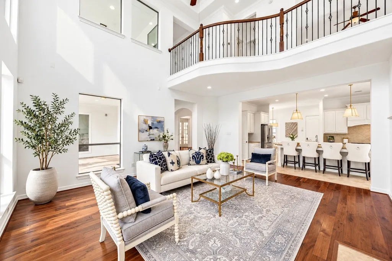
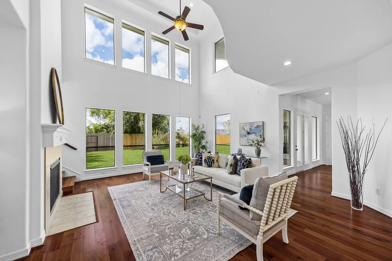
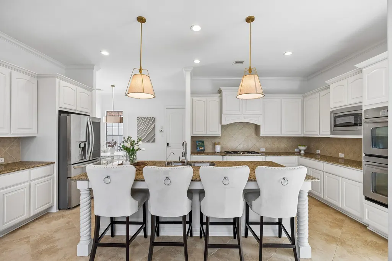
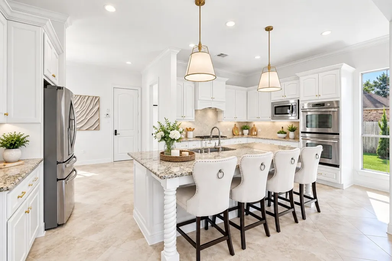
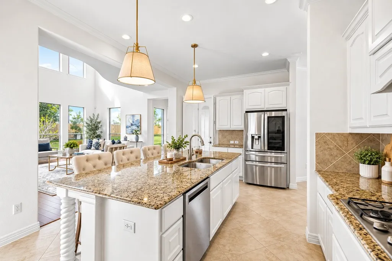
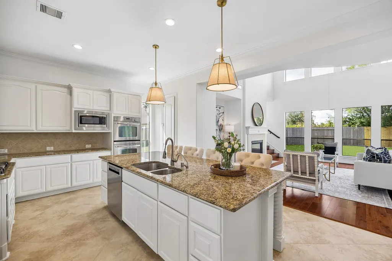
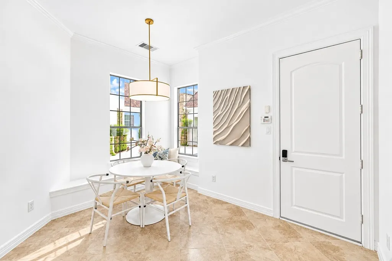
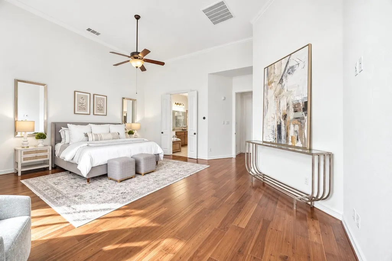
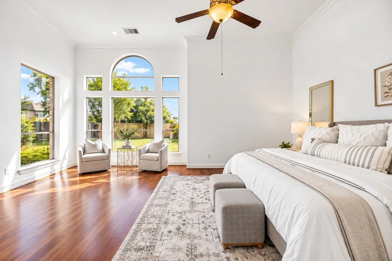
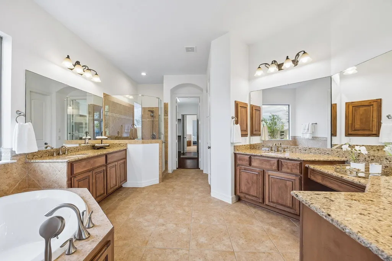
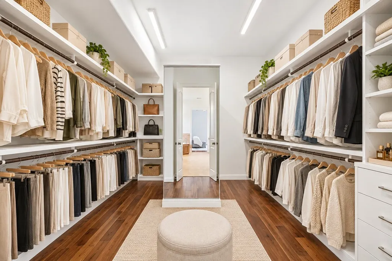
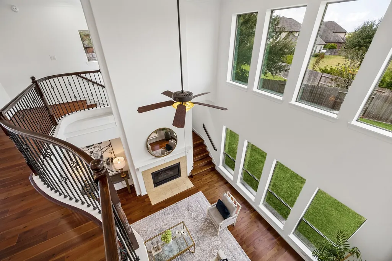
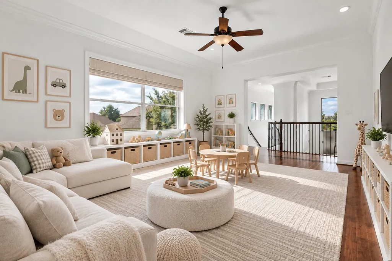
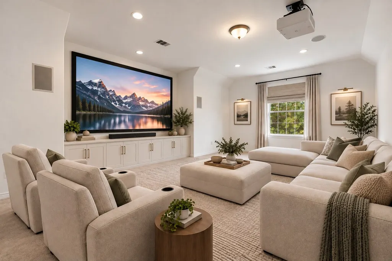
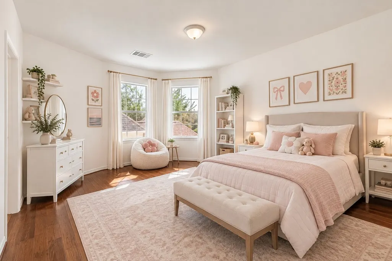
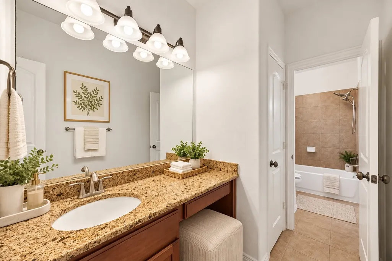
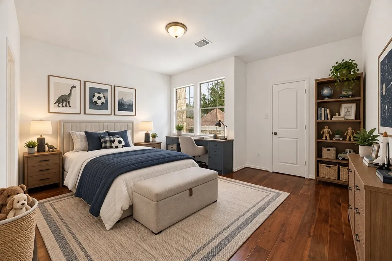
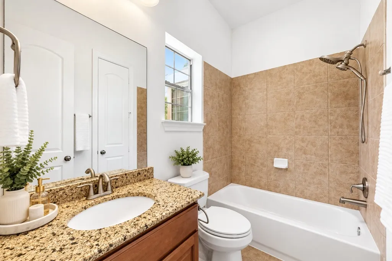
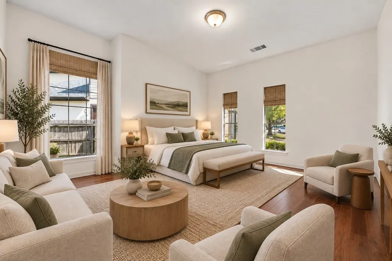
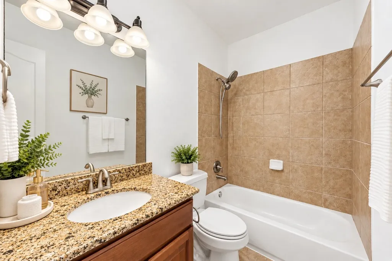
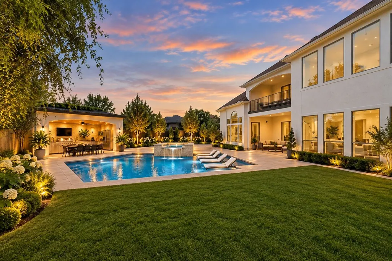
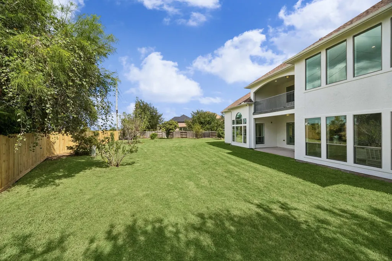
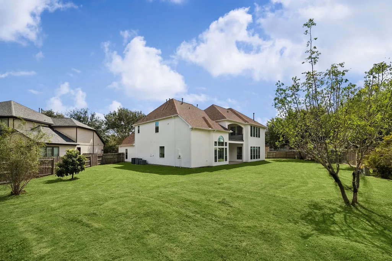
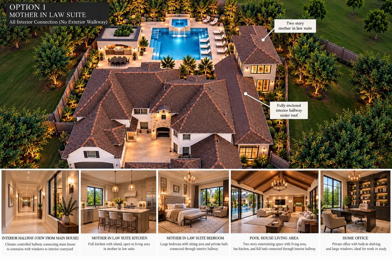
RARE FIND!! LUXURIOUS FAMILY HOME on nearly a HALF ACRE LOT in the highly sought after neighborhood of Avalon at Telfair! Located a few minutes from HWY 59 and zoned to top rated Fort Bend ISD schools, this home is nestled on a quiet cul-de-sac surrounded by mature trees. Gorgeous, recently painted stucco elevation with new roof. Iron gates lead to a wonderful courtyard - perfect for kids and entertaining! Freshly painted interior! Dramatic entry w/curved staircase, elegant formal dining room, 2 story family room filled w/natural light flows into a gourmet island kitchen with granite counter tops & stainless steel appliances. Luxurious primary suite w/ high ceilings, spa-like bath and large closet. Open concept floor plan w/ 2 bedrooms downstairs. Upstairs features 3 secondary bedrooms, gameroom & media room. Massive backyard can fit an Olympic sized pool or even extension of the home if you desire more square footage. The possibilities are endless! Call the Aida Younis Team today!
| Elementary School | Middle School | High School |
|---|---|---|
| COLONY MEADOWS ELEMENTARY SCHOOL Elementary School | FORT SETTLEMENT MIDDLE SCHOOL Middle School | CLEMENTS HIGH SCHOOL High School |
| Price History | |
|---|---|
| 10/10/2026 | Listed $1,348,800 |
General Features
| Country | US |
|---|---|
| Sewer | Public Sewer |
| Heating | Central,Gas,Zoned |
| Cooling | Central Air,Electric,Zoned |
| Roof | Composition |
| Appliances | Dishwasher,Disposal,Microwave |
| HOA Fee | 800 |
| Garage Spaces | 3 |
| Association Fee Includes | Common Areas,Recreation Facilities |
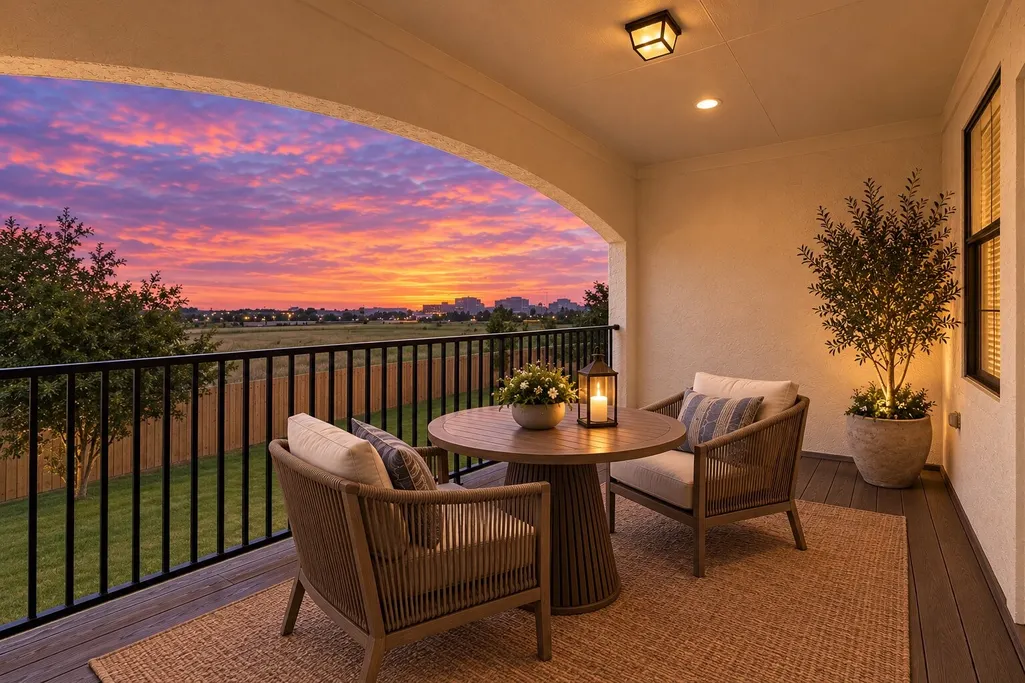
| Patio/Porch Features | Balcony,Covered,Deck,Patio,Porch |
| Architectural Style | Mediterranean |
| Security Features | Security System Owned,Smoke Detector(s) |
| Construction Materials | Stucco |
| Year Built | 2011 |
| Electric | Generator |
| Stories Count | 2 |
| Levels | Two |
| Property Subtype | Detached |
| Tax Year | 2026 |
| Community Features | Community Pool,Master Planned Community,Curbs,Gutter(s) |
| Assoc Fee Paid Per | Annually |
| County | Fort Bend |
| New Construction | false |
| Property Type | Residential |
| HOA | true |
| Attached Garage | true |
| Energy Efficient | HVAC,Insulation,Lighting,Thermostat,Windows |
| Subdivision Name | Telfair |
| Garage Y/N | true |
| Green Indoor Air Quality | Ventilation |
| Total Rooms | 8 |
| Full Baths | 4 |
| Status | Active |
| Directions | 69 South exit at University Blvg; Left onto Wentworth;Left onto Coniffer; Left onto Sentry Oak; Left onto Macoma |
| ModificationTimestamp | 2026-11-01T22:37:39.777-00:00 |
| High School | CLEMENTS HIGH SCHOOL |
| City | Sugar Land |
| Association Name | Telfair |
| High School District | 19 - Fort Bend |
| MLS Area | 29 |
| Lot Size Units | Square Feet |
| Elementary School | COLONY MEADOWS ELEMENTARY SCHOOL |
| Tax Annual Amount | 31199 |
| Middle/Junior High School | FORT SETTLEMENT MIDDLE SCHOOL |
| MLS Area Minor | Sugar Land South |
| Lease Considered Y/N | false |
| Builder Name | Taylor Morrison |
| Standard Status | Active |
| Middle/Junior School District | 19 - Fort Bend |
| Elementary School District | 19 - Fort Bend |
| Year Built Source | Public Records |
| PostalCity | Sugar Land |
| Legal Description | TELFAIR SEC 26, BLOCK 1, LOT 4 |
Interior Features
| Interior Amenities | Breakfast Bar,Balcony,Bedroom on Main Level,Double Vanity,Entrance Foyer,En Suite Bathroom,Full Bath on Main Level,Granite Counters,Kitchen Island,Kitchen/Family Room Combo,Bath in Primary Bedroom,Main Level Primary,Multiple Staircases,Soaking Tub,Separate Shower,Walk-In Closet(s),Ceiling Fan(s),Programmable Thermostat |
|---|---|
| Flooring | Tile,Wood |
| Total Fireplaces | 1 |
| Air Conditioning Y/N | true |
| Heating Y/N | true |
| Window Features | Low-Emissivity Windows |
| Fireplace Y/N | true |
| Half Baths | 1 |
| Total Bedrooms | 5 |
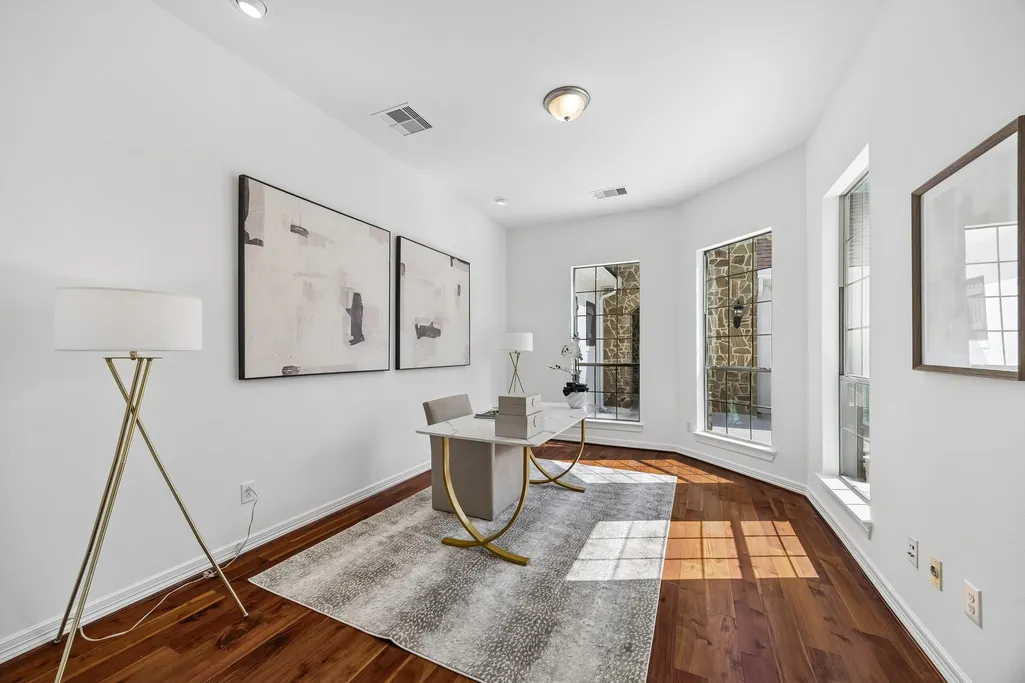
| Room Type | Breakfast Room/Nook,Dining Room,Family Room,Game Room,Living Room,Media Room,Office,Half Bath |
| LivingAreaSource | Appraiser |
| Total Baths | 5 |
Exterior Features
| Exterior Amenities | Balcony,Covered Patio,Deck,Fence,Irrigation Sprinklers,Porch,Patio,Tennis Court(s) |
|---|---|
| Fencing | Back Yard |
| Parking Features | Attached,Garage |
| Lot Features | Cul-De-Sac,Subdivision |
| Water Source | Public |
| Lot Size Area | 19660 |
| Foundation Details | Slab |
| Building Area Total | 5074 |
| Lot Size Acres | 0.4513 |
| Road Surface Type | Concrete |
| Lot Size Source | Appraiser |
| Private Pool | false |
Amenities
- Foreclosure
- Views
- Short Sale
- New Construction
- Adult 55+
- Lease To Own
- No HOA Fees
- Furnished
- Primary On Main
- Air Conditioning
- Seller Finance
- Green
- Fixer Upper
- Horse
- Golf
- Fireplace
- Deck
- Garage
- Basement
- Pool
Property vs Single Family Average in 77479
Price
Taxes
Year Built
 The information being provided by Houston Association of REALTORS, Inc. is for the consumer's personal, non-commercial use and may not be used for any purpose other than to identify prospective properties consumers may be interested in purchasing. Any information relating to real estate for sale referenced on this web site comes from the Internet Data Exchange (IDX) program of the Houston Association of REALTORS, Inc. This web site may reference real estate listing(s) held by a brokerage firm other
