
Open House Sat, Nov 7th 02:00 PM - 04:00 PM - Price Reduction - Eco Friendly
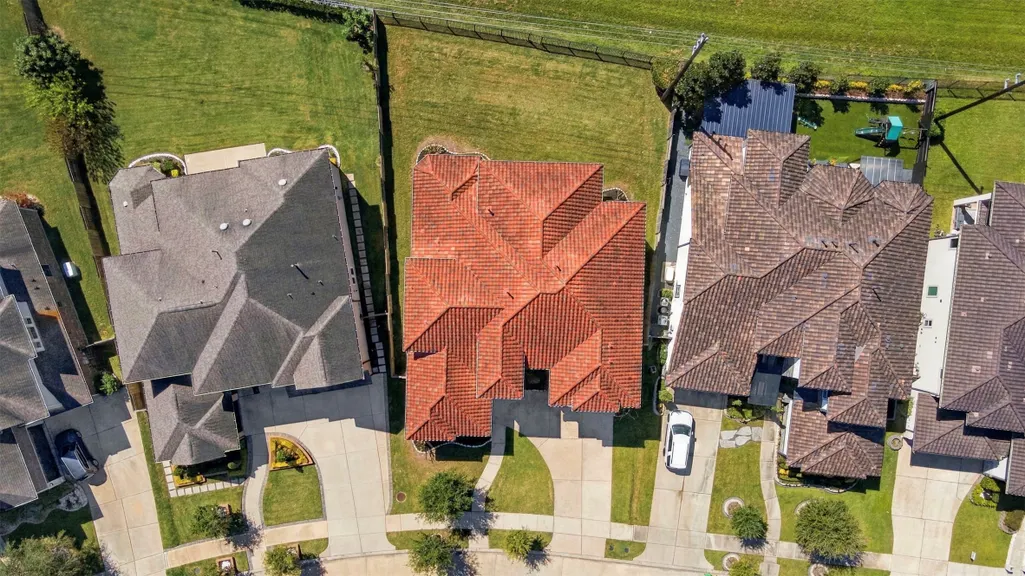
Address
6610 Tarrion Bay Lane, Sugar Land, TX
Price
$ 1,049,900
Property Attributes
- MLS#54501611
- TypeSingle Family
- Listing Status Active
- CountyFort Bend
- CitySugar Land
- Area29 Sugar Land South
- NeighborhoodAvalon At Riverstone Sec 18-B
- Zip77479
- Style
- Year Built2018
- Price$ 1,049,900
- Bedrooms5
- Full Bathrooms4
- Half Bathrooms1
- Sqr Footage4455
Data Source:
Houston Association of REALTORS® (HAR)
Property Description
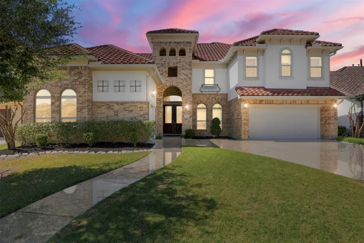
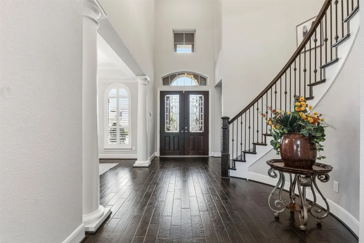
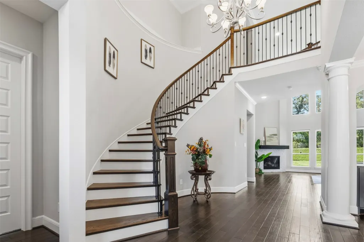
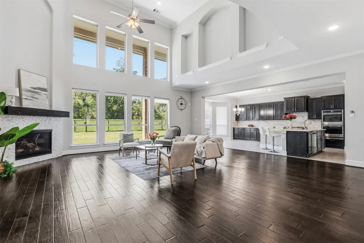
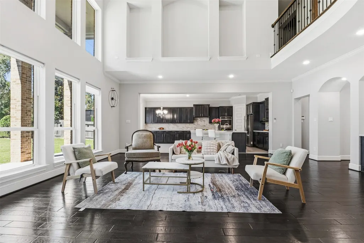
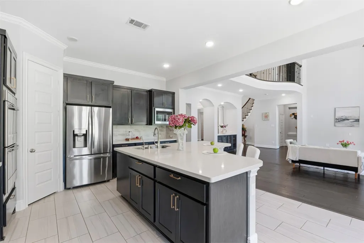
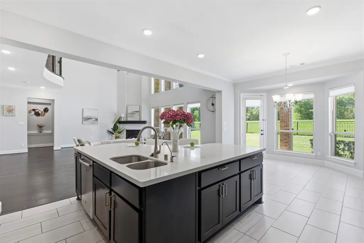
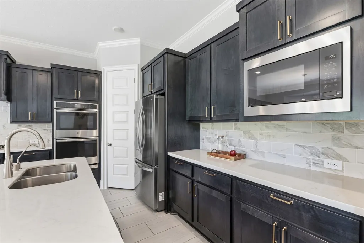
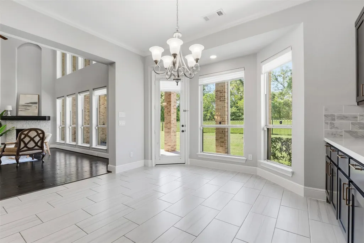
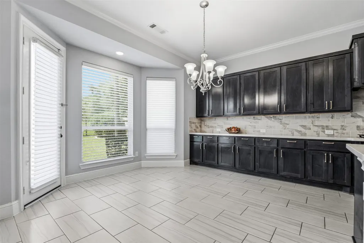
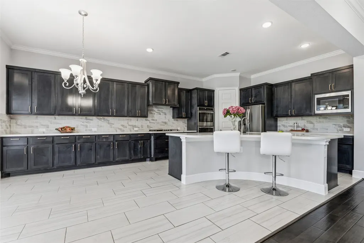
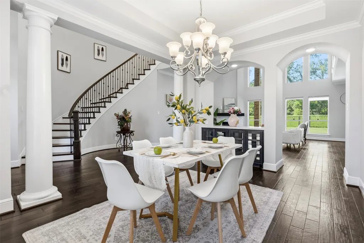
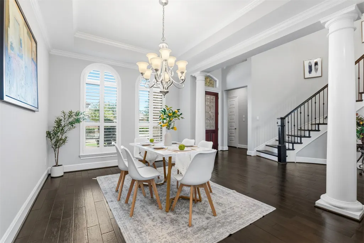
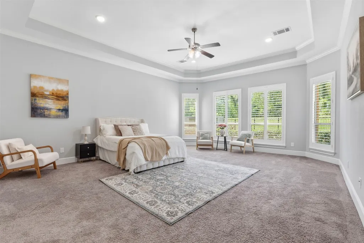
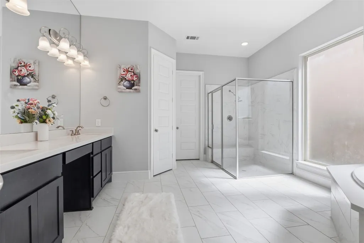
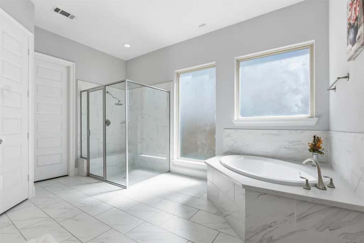
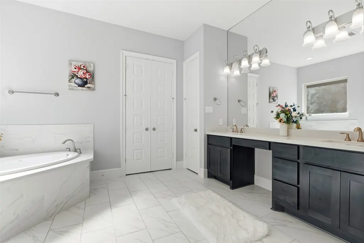
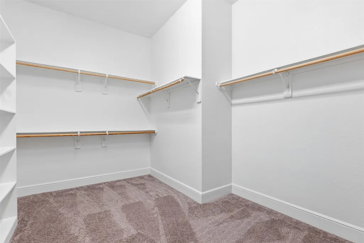
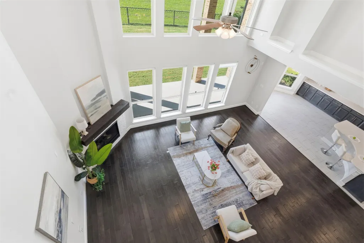
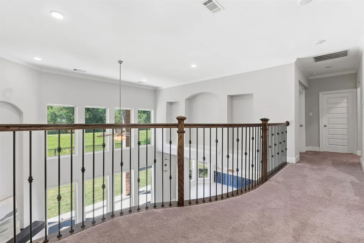
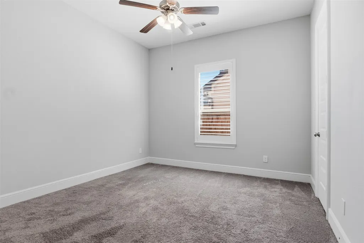
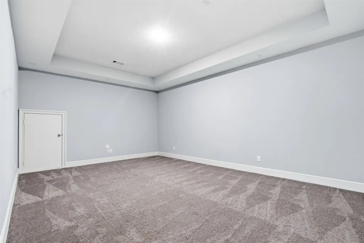
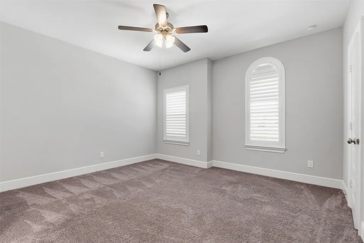
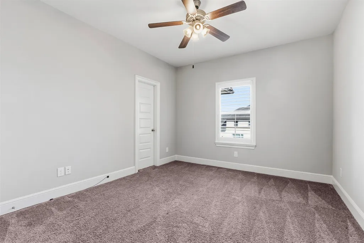
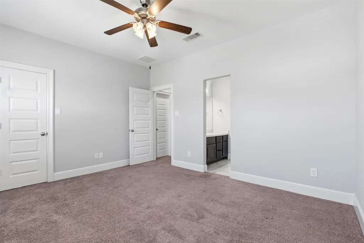
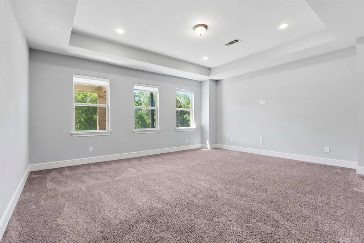
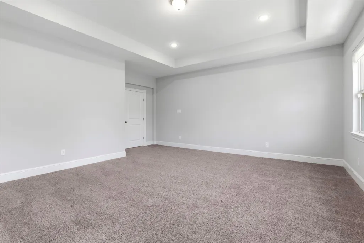
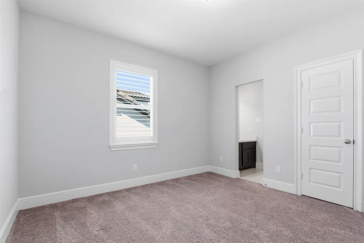
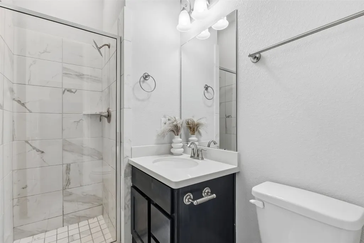
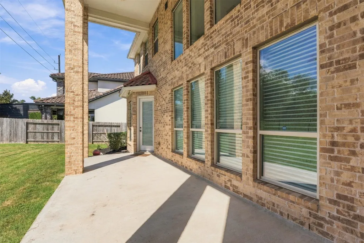
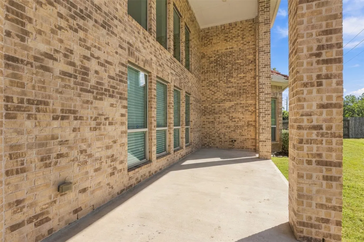
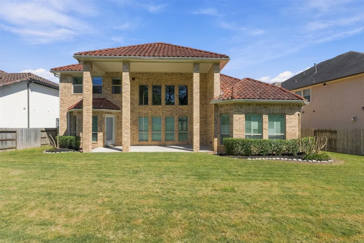
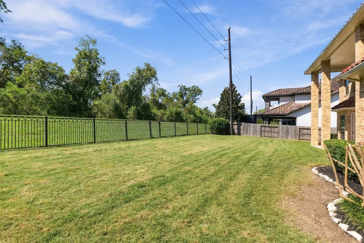
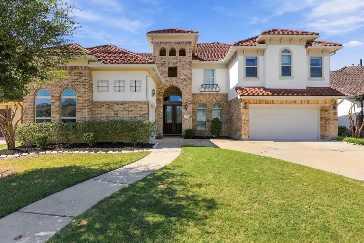
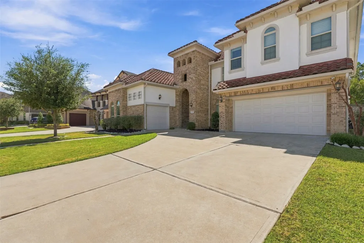
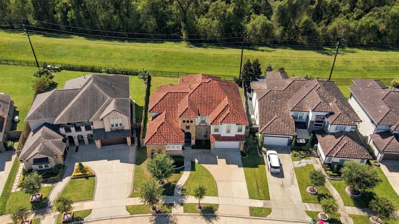
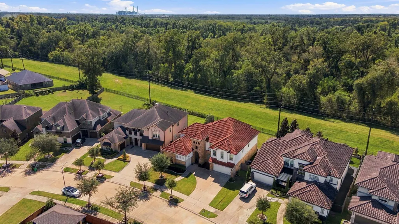
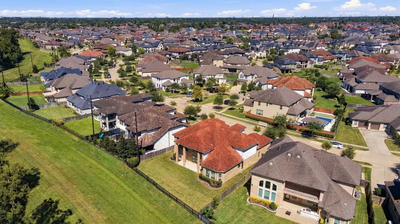
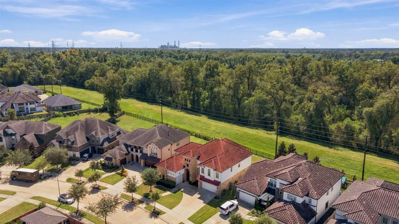
Stunning 5-bedroom, 4.5-bath residence in the prestigious gated enclave of Avalon at Riverstone! Built in 2018, this 4,455 sqft home sits on a 10,812 sqft lot and showcases mid-to-high-end finishes throughout. The main-level primary suite, open layout flowing into an oversized dining room, and family room with a dramatic two-story ceiling make entertaining effortless. The gourmet island kitchen features marble countertops, double ovens, and designer cabinetry, with wood and tile flooring downstairs and a dedicated media room upstairs. Highlights include a durable tile roof, brand-new 2025 HVAC, versatile 3-car garage (2+1) with epoxy flooring, and a covered patio backing with no rear neighbors for ultimate privacy. Freshly refreshed walls. Never flooded. Enjoy Riverstone's resort-style amenities—pools, lakes, hike-and-bike trails, tennis, and fitness center—plus excellent Fort Bend ISD schools. A rare opportunity in one of Sugar Land's most sought-after neighborhoods!
| Elementary School | Middle School | High School |
|---|---|---|
| SULLIVAN ELEMENTARY SCHOOL (FORT BEND) Elementary School | FORT SETTLEMENT MIDDLE SCHOOL Middle School | ELKINS HIGH SCHOOL High School |
| Price History | |
|---|---|
| 10/10/2026 | Listed $1,075,000 |
| 11/5/2026 | 2$1,049,900 |
General Features
| Country | US |
|---|---|
| Sewer | Public Sewer |
| Heating | Central,Electric,Gas |
| Cooling | Central Air,Electric |
| Roof | Tile |
| Appliances | Dishwasher,Electric Oven,Electric Range,Free-Standing Range,Disposal,Microwave,Oven |
| HOA Fee | 1987 |
| Garage Spaces | 3 |
| Association Fee Includes | Clubhouse,Common Areas,Recreation Facilities |
| Patio/Porch Features | Deck,Patio |
| Architectural Style | Mediterranean |
| Pool Features | Association |
| Security Features | Security Gate,Smoke Detector(s) |
| Construction Materials | Brick,Stucco |
| Year Built | 2018 |
| Stories Count | 2 |
| Levels | Two |
| Property Subtype | Detached |
| Tax Year | 2025 |
| Community Features | Community Pool |
| Assoc Fee Paid Per | Annually |
| County | Fort Bend |
| New Construction | false |
| Property Type | Residential |
| Association Amenities | Clubhouse,Controlled Access,Dog Park,Playground,Pool,Tennis Court(s),Guard |
| HOA | true |
| Attached Garage | true |
| Energy Efficient | HVAC |
| Subdivision Name | Avalon At Riverstone Sec 18-B |
| Facing Direction | Northeast |
| Garage Y/N | true |
| Total Rooms | 11 |
| Full Baths | 4 |
| Status | Active |
| Directions | From US 59 southbound: exit University Blvd, left on University Blvd, right on W. Avalon, right on Turnells Haven Dr, left on Clouds Creek Ln, right on Felled Timber Springs Ln, right on Tarrion Bay Ln, house on left |
| ModificationTimestamp | 2026-11-07T04:37:37.540-00:00 |
| High School | ELKINS HIGH SCHOOL |
| City | Sugar Land |
| Association Name | Riverstone |
| High School District | 19 - Fort Bend |
| MLS Area | 29 |
| Lot Size Units | Square Feet |
| Green Building Verification Type | HERS Index Score |
| Elementary School | SULLIVAN ELEMENTARY SCHOOL (FORT BEND) |
| Middle/Junior High School | FORT SETTLEMENT MIDDLE SCHOOL |
| MLS Area Minor | Sugar Land South |
| Lease Considered Y/N | false |
| Standard Status | Active |
| Occupancy Type | Vacant |
| Middle/Junior School District | 19 - Fort Bend |
| Elementary School District | 19 - Fort Bend |
| Year Built Source | Public Records |
| PostalCity | Sugar Land |
| Legal Description | AVALON AT RIVERSTONE SECTION 18-B, BLOCK 2, LOT 26 |
Interior Features
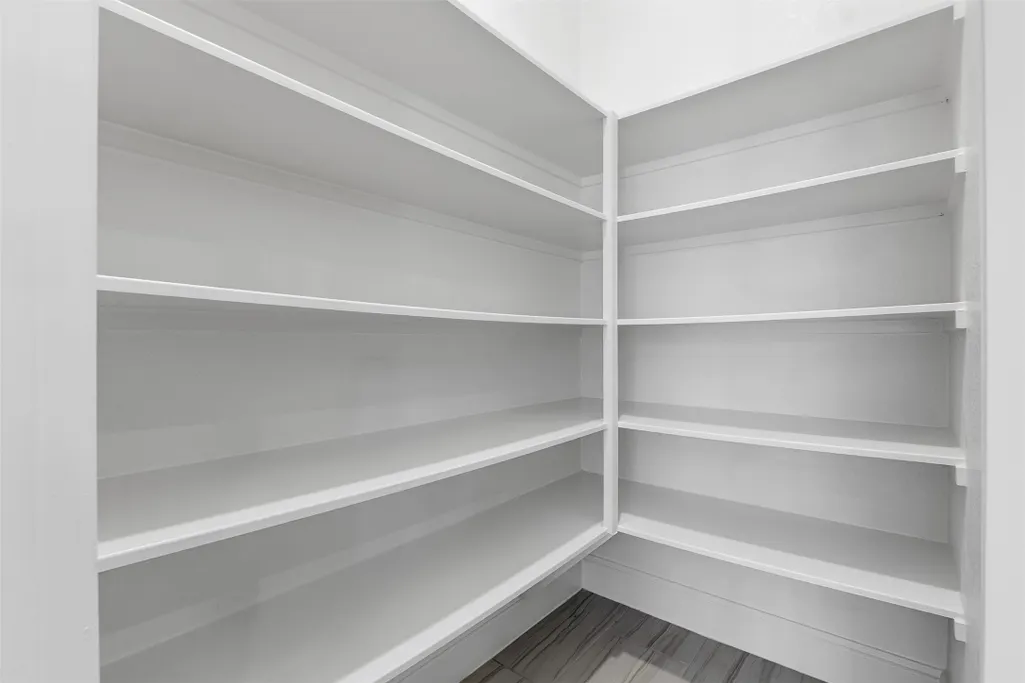
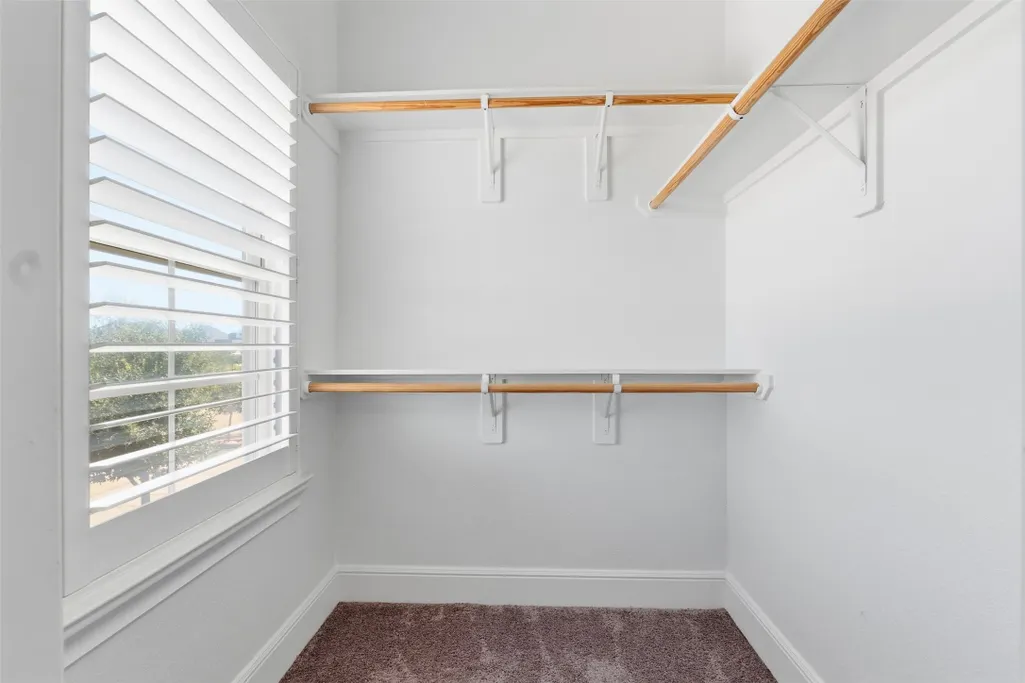
| Interior Amenities | Breakfast Bar,Bedroom on Main Level,Crown Molding,Double Vanity,Entrance Foyer,Full Bath on Main Level,Granite Counters,High Ceilings,Kitchen/Family Room Combo,Bath in Primary Bedroom,Main Level Primary,Soaking Tub,Walk-In Pantry,Walk-In Closet(s),Ceiling Fan(s) |
|---|---|
| Flooring | Carpet,Engineered Hardwood,Tile |
| Total Fireplaces | 1 |
| Fireplace Features | Free Standing,Gas |
| Air Conditioning Y/N | true |
| Heating Y/N | true |
| Fireplace Y/N | true |
| Half Baths | 1 |
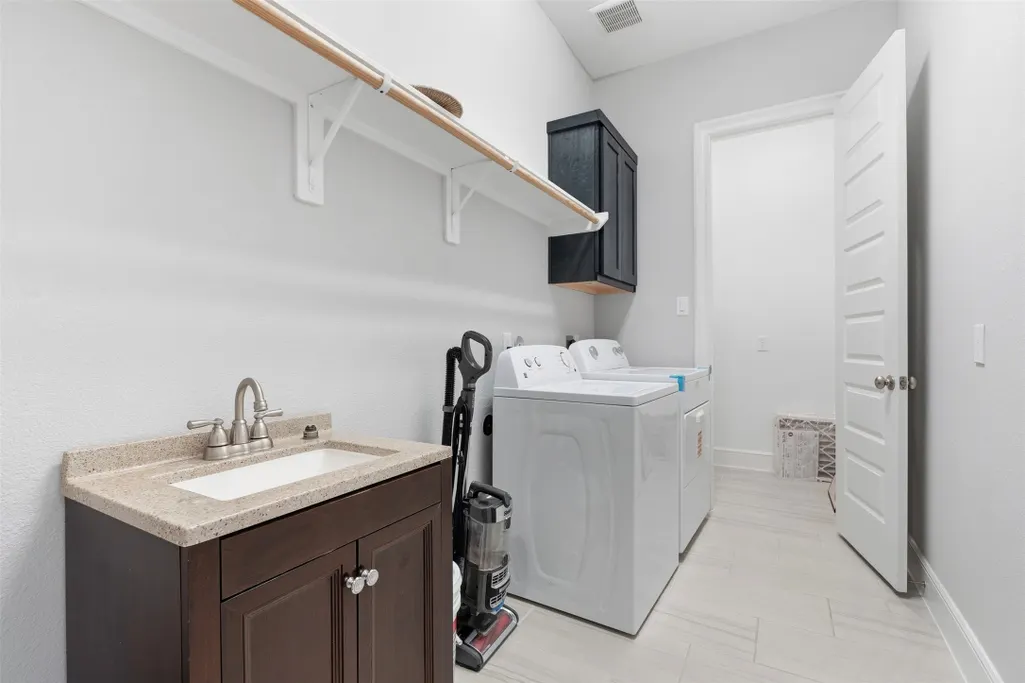
| Laundry Features | Electric Dryer Hookup |
| Total Bedrooms | 5 |
| Room Type | Breakfast Room/Nook,Den,Dining Room,Family Room,Game Room,Living Room,Media Room,Office,Utility Room,Half Bath |
| LivingAreaSource | Appraiser |
| Total Baths | 5 |
| Bedrooms Possible | 5 |
Exterior Features
| Exterior Amenities | Deck,Fence,Irrigation Sprinklers,Patio,Private Yard,Tennis Court(s) |
|---|---|
| Fencing | Back Yard |
| Parking Features | Attached,Driveway,Electric Gate,Garage,Garage Door Opener |
| Lot Features | Subdivision |
| Water Source | Public |
| Lot Size Area | 10812 |
| Foundation Details | Slab |
| Building Area Total | 4455 |
| Lot Size Source | Appraiser |
| Private Pool | false |
Amenities
- Foreclosure
- Views
- Short Sale
- New Construction
- Adult 55+
- Lease To Own
- No HOA Fees
- Furnished
- Primary On Main
- Air Conditioning
- Seller Finance
- Green
- Fixer Upper
- Horse
- Golf
- Fireplace
- Deck
- Garage
- Basement
- Pool
Property vs Single Family Average in 77479
Price
Year Built
 The information being provided by Houston Association of REALTORS, Inc. is for the consumer's personal, non-commercial use and may not be used for any purpose other than to identify prospective properties consumers may be interested in purchasing. Any information relating to real estate for sale referenced on this web site comes from the Internet Data Exchange (IDX) program of the Houston Association of REALTORS, Inc. This web site may reference real estate listing(s) held by a brokerage firm other
